
Green light for Morecambe church improvements
Church of the Ascension in Torrisholme has secured planning for major developments to improve and expand the entrance space.
Designed by HPA Architects on behalf of the church, the project will create a more welcoming, accessible and functional entrance to the church, while respecting the scale, character and architectural language of the existing building.
Community engagement has been an important part of developing the proposals, including a public consultation, giving members of the congregation and wider local community an opportunity to view the proposals, ask questions and provide feedback.
Feedback from the community helped inform the developing scheme, with changes made to the designs in response to the comments and discussions that took place.
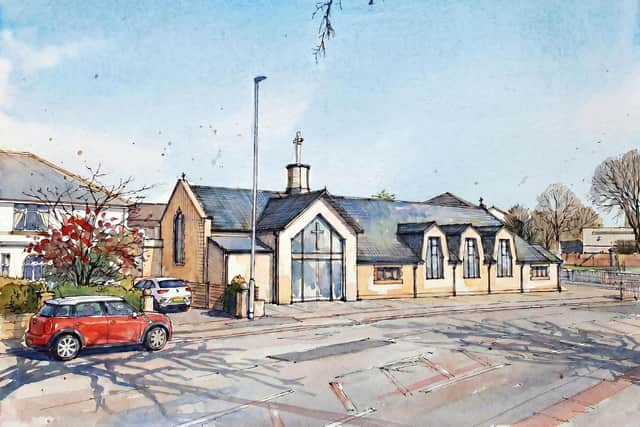

Floor-to-ceiling glazing to the front elevation will bring natural light into the new space and provide greater visual connection between the church and Lancaster Road, creating a clearer and more inviting entrance for worshippers, community groups and visitors.
The internal layout will also be partially reordered, with the existing entrance lobby converted into useful storage space. The wider proposals provide opportunities to improve accessibility and circulation, upgrade elements of the building’s thermal fabric and reduce internal escape distances.
Importantly, the extension will be constructed on an area of existing hardstanding, making good use of the church’s existing footprint rather than extending onto undeveloped land.
Securing planning permission marks an important step towards delivering improvements that will help the Church of the Ascension continue to serve its congregation and the wider Torrisholme community.