
Official plans submitted for ‘new-look’ Eden Project Morecambe
An updated planning application for Eden Project Morecambe has been submitted to the city council.
It was first announced in June that the proposal for the £100m promenade attraction had been altered from how it was originally envisaged by the Eden team.
And now the request to officially vary conditions in the original 2021 planning application have been lodged with the council for consideration.
Eden’s design and access statement, submitted as part of the planning application, says the revised design has been developed “with careful consideration of the consented scheme, while still adapting the design to reflect changes to the visitor experience concept and ensuring that the project can be delivered within the confirmed budget and timeframe.”
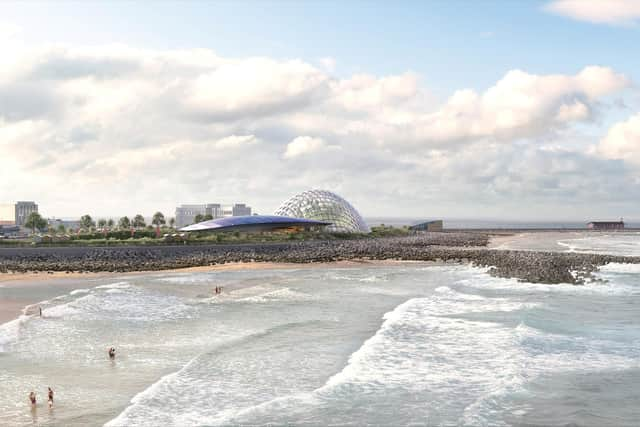

The statement goes on to say: “Whilst the core vision remains intact, the proposals for Eden Project Morecambe have evolved since planning consent was granted in 2022 in order to meet the needs of its target audience whilst responding to a more challenging economic landscape.
“Through a rigorous validation process, the team has rebalanced the internal layout to prioritise the most compelling visitor experiences.
“This evolution strengthens the project. It’s more focused, more resilient, and more aligned with the needs of the community and the realities of the market.”
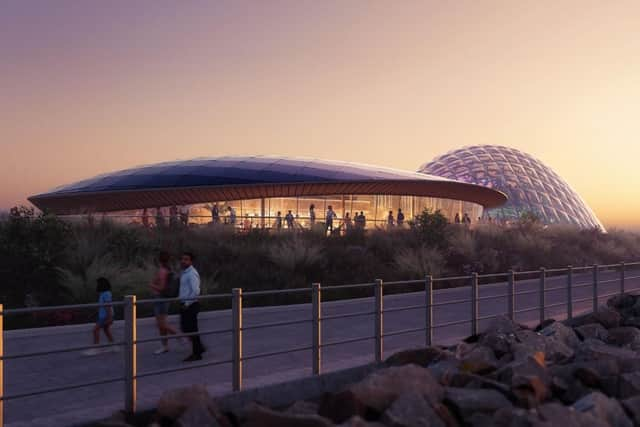
The revised design is consistent with the ‘colony of shells’ architectural concept, established at the feasibility stage and as a defining character of the building inspired by the natural ecology of the bay.
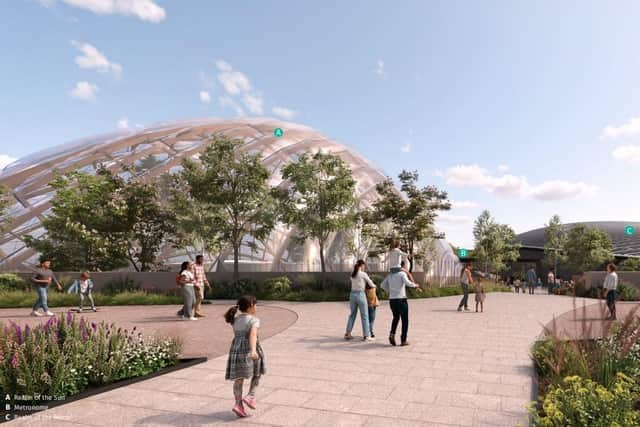
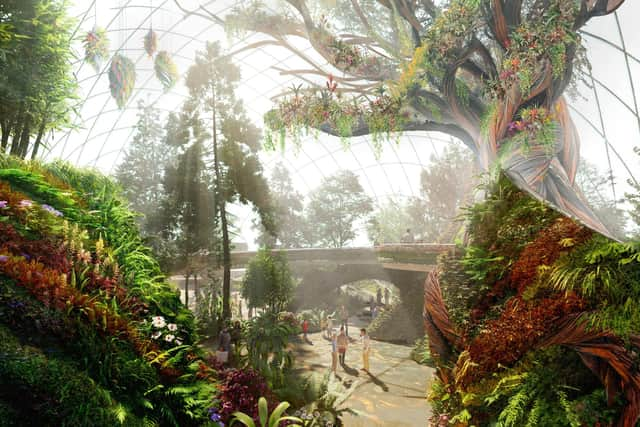
The chages mean there will now be three primary ‘zones’ to the building: ‘Realm of the Sun’, ‘Realm of the Moon’, joined together by the ‘Metronome’.
The building form and envelope design has been simplified to provide the best visitor experience within each of these spaces.
There is also increased space for the external gardens within the site, extending the ‘colony of shells’ concept into the landscape, as well as a larger Rhythm Gardens to ensure that it functions effectively as a large events space.
Also included is the evolution of the main public realm space (previously referred to as the ‘Energy Field’) into a ‘Community Garden’, with community growing spaces that foster partnership working, education and well-being.
Improved flood resilience has been added through the inclusion of a wraparound landscaped sea defence bund and connecting flood walls.
The Eden statement adds: “Eden Project Morecambe will create a unique cultural destination that inspires a sense of wonder and connection with the natural world.
“As a seaside attraction relevant for the 21st Century it will act as a catalyst for the wider regeneration of Morecambe, providing new jobs and educational programmes focused on the project’s key themes of sustainability
and the environment.
"It will serve as an exemplar for the rejuvenation of the UK’s coastal communities.
“Eden Project Morecambe will deliver tangible improvements in the health and prosperity of the local community and become a testament to how Government investment and strong partnerships can help to realise projects with transformative impact.”
The new application will be discussed at a forthcoming city council planning meeting.