
Network Rail was granted permission at the end of 2023 to carry out renovation work to bring back into use the building at the Grade II listed station.
Passengers have recently noticed more visible work on the site – which is located beneath the ticket office on the disused platform 6 – and although they are unable to give any further information at this stage due to commercial sensitivity, Network Rail hope to release more details in the coming weeks.
Our gallery of pictures shows the condition the hidden rooms had been left in before work began on the restoration.
The plans include reopening and renovating an original grand staircase down to the lower floor.
The platform 6 building with ticket hall at upper level was built as part of the later extension in 1900-1906, and has remained largely the same since.
The lower level waiting rooms and platform became disused over time, were eventually closed and the track was removed during resignalling works.
The lower level had fallen into increasing disrepair, with the original canopy removed, presumably due to disrepair and danger of collapse.
Since the lower level has not been in use since then, it retains a some of its original features which have been lost elsewhere in the station.
The building was Grade II listed in 1990 and went through a significant restoration in the same year, some of which is now considered to be damaging to the existing building.
The features of the internal spaces including tiles, flooring and fireplaces are all part of the special interest of the building and are expected to be retained wherever possible.
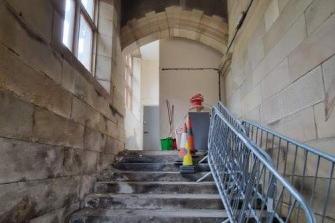
The existing historic access to platform 6 has been closed off by partition walls. These will be removed to reopen the original archway, giving direct access to the stairs down to Platform 6 from the ticket hall. This will reopen a grand historic staircase, bringing it back into public use.
The majority of the disused space will be dedicated to restaurant seating and will remain fairly open as its orginal use as waiting rooms.
The outdoor platform area is proposed to be enclosed with a new platform edge railing, allowing space to be used for external seating, as well as general circulation to the restaurant from the stairs.
It is expected a tenant will take over the running of the restaurant once work is complete.
1. Lancaster railway station refurb
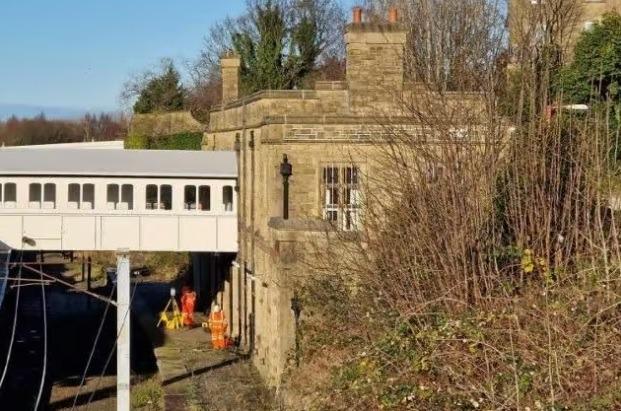
Disused platform 6, image taken from platform 5 Westbourne Road bridge. Photo: Seed Architects
2. Lancaster railway station refurb
Existing stair conditon, with partitions within ticket hall hiding the archway and route down to platform 6. Photo: Seed Architects
3. Lancaster railway station refurb
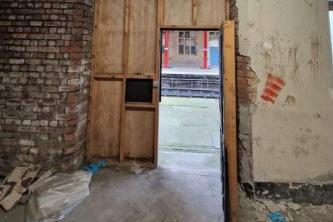
Entrance to be used as main entrance (under footbridge). Timber flooring visible which is to be restored throughout. Photo: Seed Architects
4. Lancaster railway station refurb
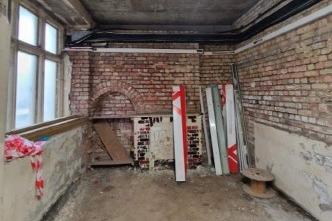
Existing area to be used for kitchen servery, new wall opening within recess next to fireplace. Photo: Seed Architects