
Lancaster hospice reveals major refurb plans
Major renovation work is being planned at St John’s Hospice in a bid to safeguard its future.
The hospice has applied for planning permission to upgrade its Slyne Road building, which it says “has now reached the end of its effective lifespan after 40 years of use”.
The charity, which provides end of life care for people across north Lancashire and south Cumbria, marks its 40th anniversary this year.
The application to Lancaster City Council is for the refurbishment of the existing hospice building to include alterations/extensions to the roof structure, alterations to external wall materials, installation of replacement windows and doors, and other associated works.
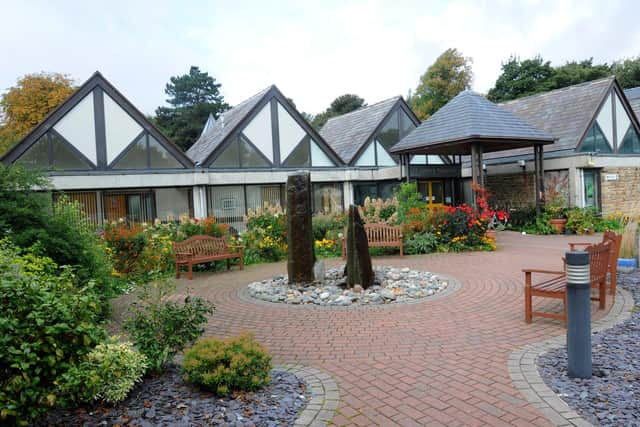

The plans aim to “sensitively preserve the much-loved character and identity of the existing hospice”, according to a report submitted to the council.
Staff members have been consulted on the proposals, the report says, with the resulting plans aiming to directly meet the needs of patients, families, staff and stakeholders by creating “a hospice environment capable of delivering outstanding care for the next generations”.
The hospice would remain operational throughout the refurbishment and would not fully close during construction.
To enable this, the development would be delivered through a phased programme of works designed to minimise disruption to patients, families, staff, and visitors.

“While St John’s Hospice remains deeply valued by the community that helped fund and establish it over 40 years ago, the building was not designed for the complexity of modern medical and nursing care and is increasingly unable to support the needs of patients, families and staff,” the report says.
“Existing limitations include an insufficient number of single patient rooms to provide the privacy, dignity and tailored care now expected for complex illnesses.
“The current building layout does not effectively support the integrated Hospice at Home service and has inadequate facilities for family and bereavement support.
“The refurbishment proposals have been driven in part by the ageing distribution of building services located within the underground service tunnels, and roof areas, many of which are now approaching the end of their operational lifespan.

“The limitations of the existing infrastructure have acted as a key catalyst for the comprehensive refurbishment works, which aim to modernise the building services, improve reliability and efficiency, and support the long-term operational requirements of the hospice.
“The proposed reconfiguration of the existing building prioritises improved garden accessibility, more functional communal areas for families, improved circulation and enhanced staff facilities that support wellbeing, collaboration and long-term retention.
“The design seeks to create a safe, accessible, and welcoming external environment that supports the needs of patients with varying levels of mobility, as well as staff and visitors.
“Alongside spatial improvements, the development incorporates essential estate-wide upgrades, including enhancements to accessibility, dementia friendly design, infection control, building services and infrastructure.
“Collectively, these interventions are necessary to ensure the hospice remains a sustainable, functional and compassionate setting for outstanding care, both now and for the next generation.
"The proposals present a once-in-a-generation opportunity to sensitively modernise the hospice, ensuring it remains fit for purpose and capable of delivering the highest standard of care to the community for decades to come.”
City councillors will discuss the plans at a future planning committee meeting.