
Holiday homes plan on the cards for former Heysham pub
Plans for a former Heysham pub to be converted into holiday apartments have been submitted to the city council.
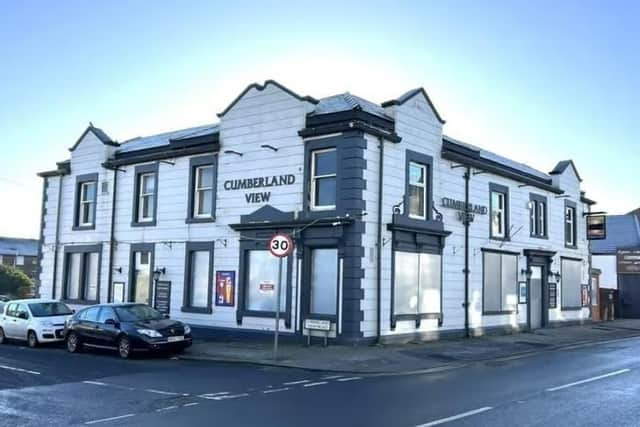
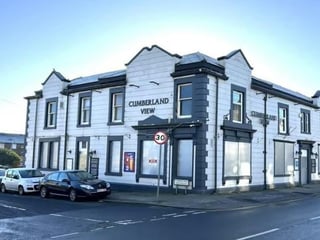
Applicant David Standen wants to transform the Cumberland View in Heysham Road into a combination of 13 apartments and rooms.
The proposals would see a prominent empty two-storey building come back into use to provide a mixed form of short-term visitor accommodation.
This would comprise five self-contained short-stay visitor apartments on the ground floor and eight short-stay letting rooms operating in a shared ‘hostel-style’ format on the first floor.

A report to the city council says the proposals represent the sustainable re-use of a long-term vacant commercial property within the urban area of Morecambe and will contribute positively toward the town’s visitor economy, particularly in anticipation of increased tourism demand associated with the proposed Eden Project Morecambe development.
The public house ceased trading permanently in December 2024 following a prolonged period of operational difficulty.
There have been several attempts to revive its fortunes. In 2008, following a grant of planning permission, the second floor, which comprised letting rooms and was in poor condition, was removed.
The pub was badly affected by the Covid crisis and did not reopen for 12 months.
Thwaites Brewery Group acquired the business in in early 2021 but closed in December 2022. A new tenant was appointed and following a complete refurbishment the pub reopened in July 2023.
However, there was only a modest revival in business and the pub closed its doors for the final time in December 2024.
Thwaites concluded that a viable hospitality business in this location was not possible and the site was put up for sale in January 2025.
If the plans are given the green light, the ground floor self-contained apartments would be intended for short-term holiday occupation similar in nature to AirBnB-style accommodation.
Each unit would contain a bedroom, a lounge/living area, kitchen facilities and a bathroom.
The first floor would incorporate short-stay visitor letting rooms comprising six en-suite rooms and a further two rooms served by a shared bathroom, a communal kitchen/sitting area with a smaller separate kitchen.
The development would also include secure cycle storage and 11 off-street parking spaces within the former pub car park.
The plans will be examined at a future city council planning committee meeting.